

i am looking for a book that i'm sure exists but i can't really describe the topic exactly.
"a history of driveways"
an architectural history of how entranceways to houses, temples, palaces, etc. places that receive people are designed based on the prevailing technology and social needs.
like how in the bible they talk about just rolling up to the city gates and yelling at whoever was there because there were like only 50 guys and if you brought 10 of them up to the wall it was a big deal. the mythology of the long rural gravel driveway headed by pa with his shotgun as representation of the survivalist american patriarch. the need for the development of the U shaped driveway to manage high-status guests with a balance of ceremony and efficiency, particularly with the rise of cars, both the vehicle and the ability to gather more high-status people in a place more frequently.
that kind of thing. what would you call that

-og-image.webp)





















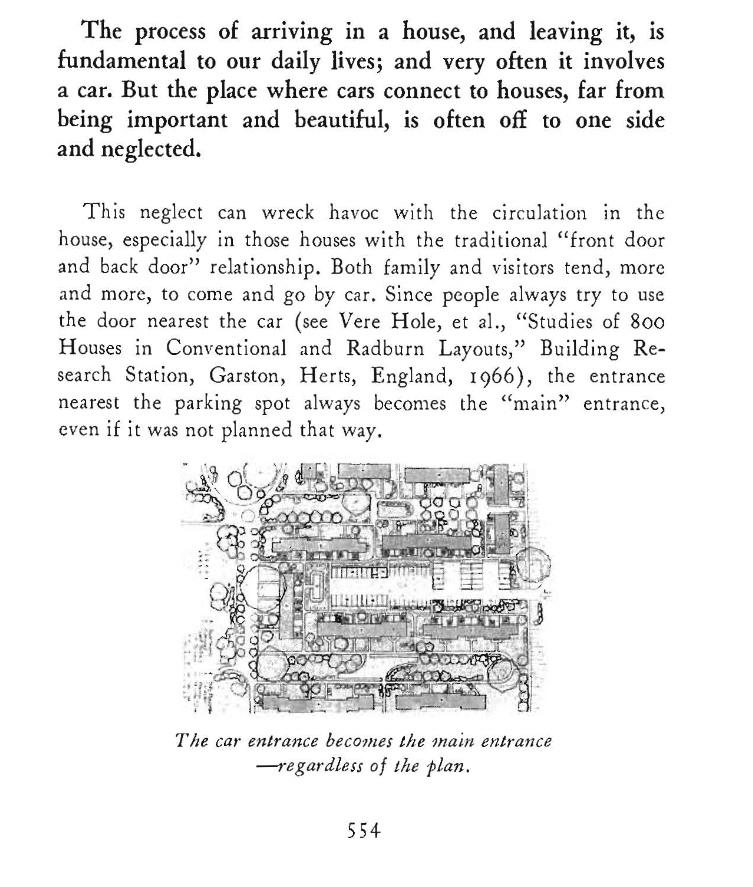

@jonny can’t recommend a specific book on that subject, but I am sure that the history of Radburn NJ will interest you. It was very influential in US neighborhood planning. Its plan was intended to be “scientific” in the early days of Rational Comprehensive Planning and designed for safety in response the crisis of pedestrian fatalities in the 20s (for a history of that crisis I highly recommend Peter Norton’s Fighting Traffic). The neighborhood was planned around shared greenways and pedestrian paths connecting houses which by car were accessed from dendritic hierarchical streets including some of the first suburban cul-de-sacs. What’s so interesting and relevant to your question is that the sides of homes facing the greenway were originally designed as the fronts of those houses. In the many years since, almost all have been refitted so that you’d never know.